
93 Lombard Street
Waynesville, North Carolina
4 Beds | 6 Baths | 5,484 Sq Ft
MLS #
5,484
Sq Ft
3.7
Acres
4
Bedrooms
6
Bathrooms
Grand Pavilion
Year-Round Views
MLS
#
The Property
Privacy, Views & Room to Gather
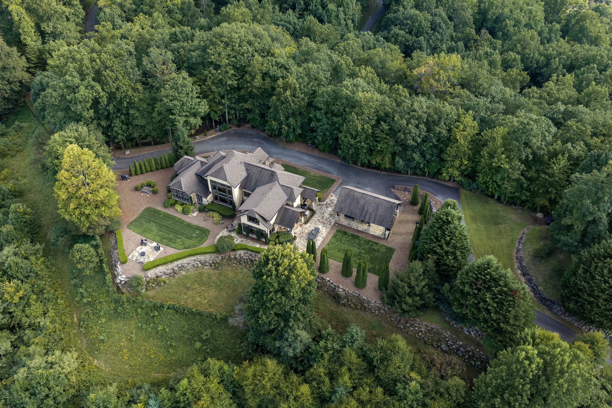
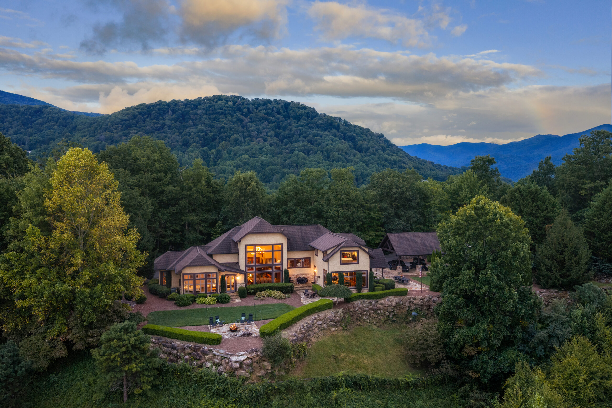
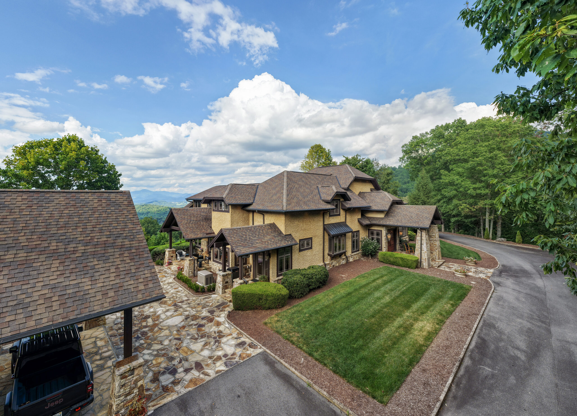
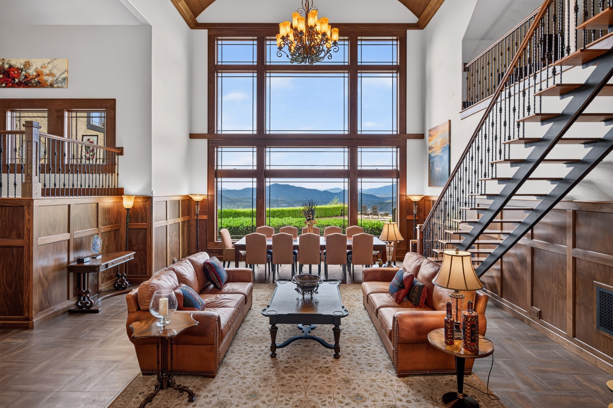
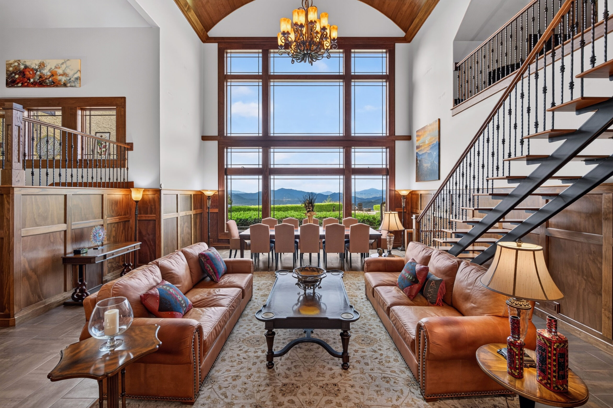
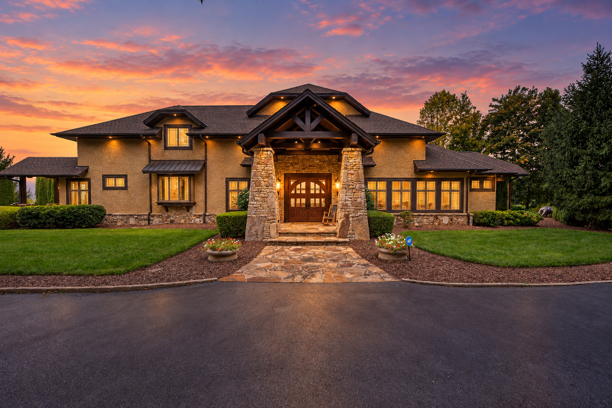
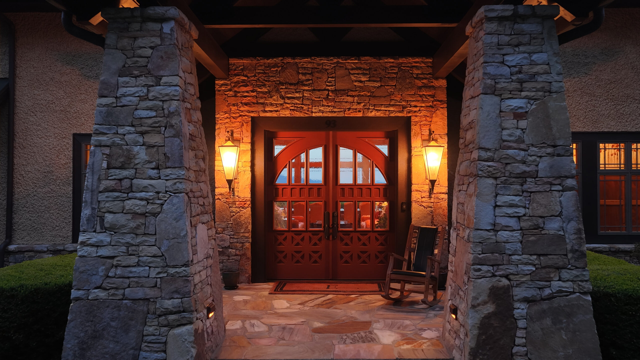
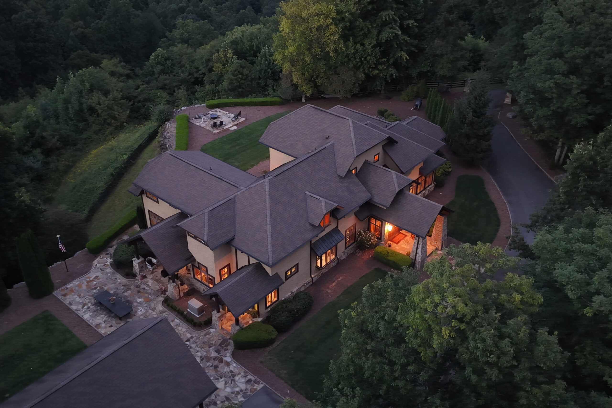
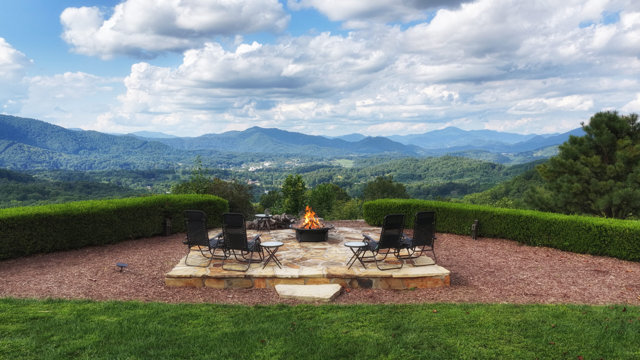
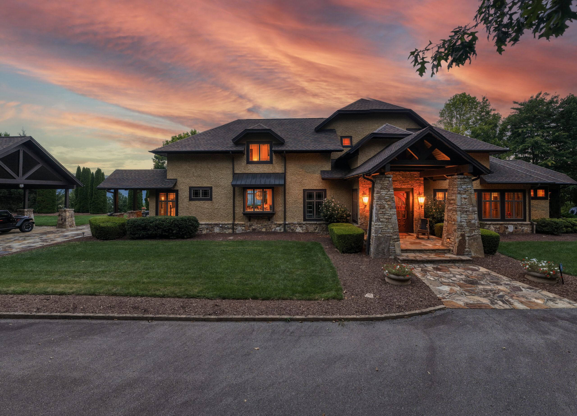
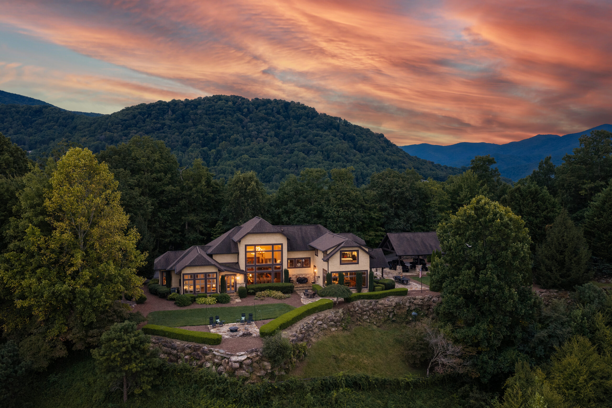
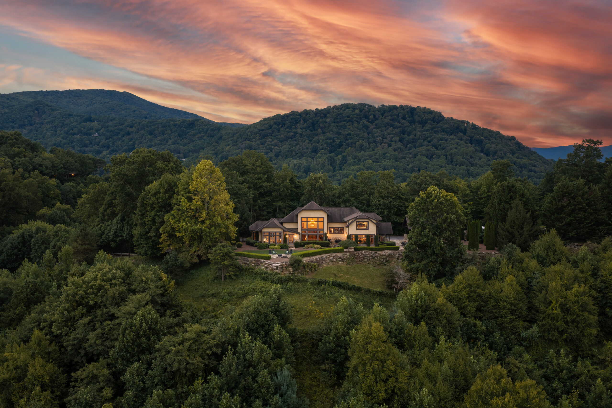
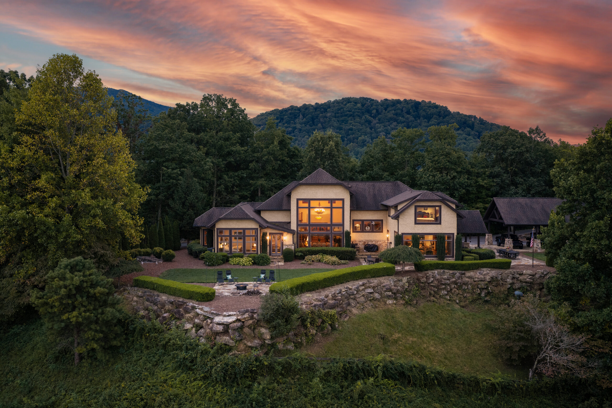
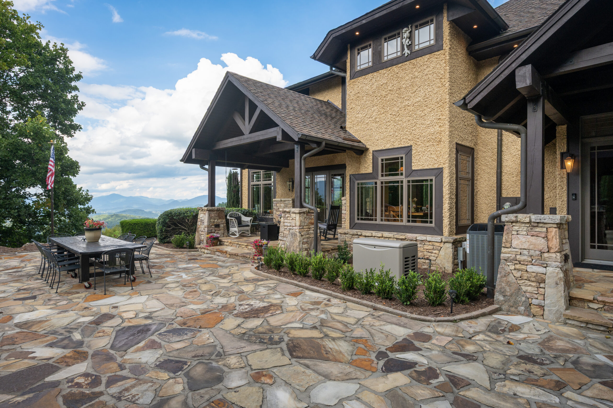
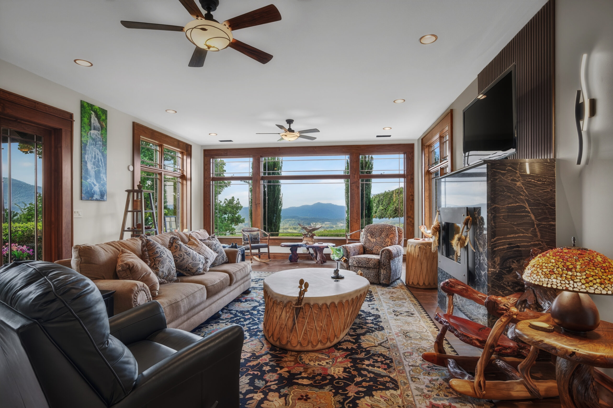
Set atop a private, flat ridge on approximately 3.7 acres, this 5,484 sq ft residence pairs sweeping year-round mountain views with craftsmanship you’ll notice in every room. Vaulted wood ceilings, solid Brazilian cherry floors, and Andersen 400 Series windows frame the scenery, while an open floor plan keeps the views at the center of daily life.
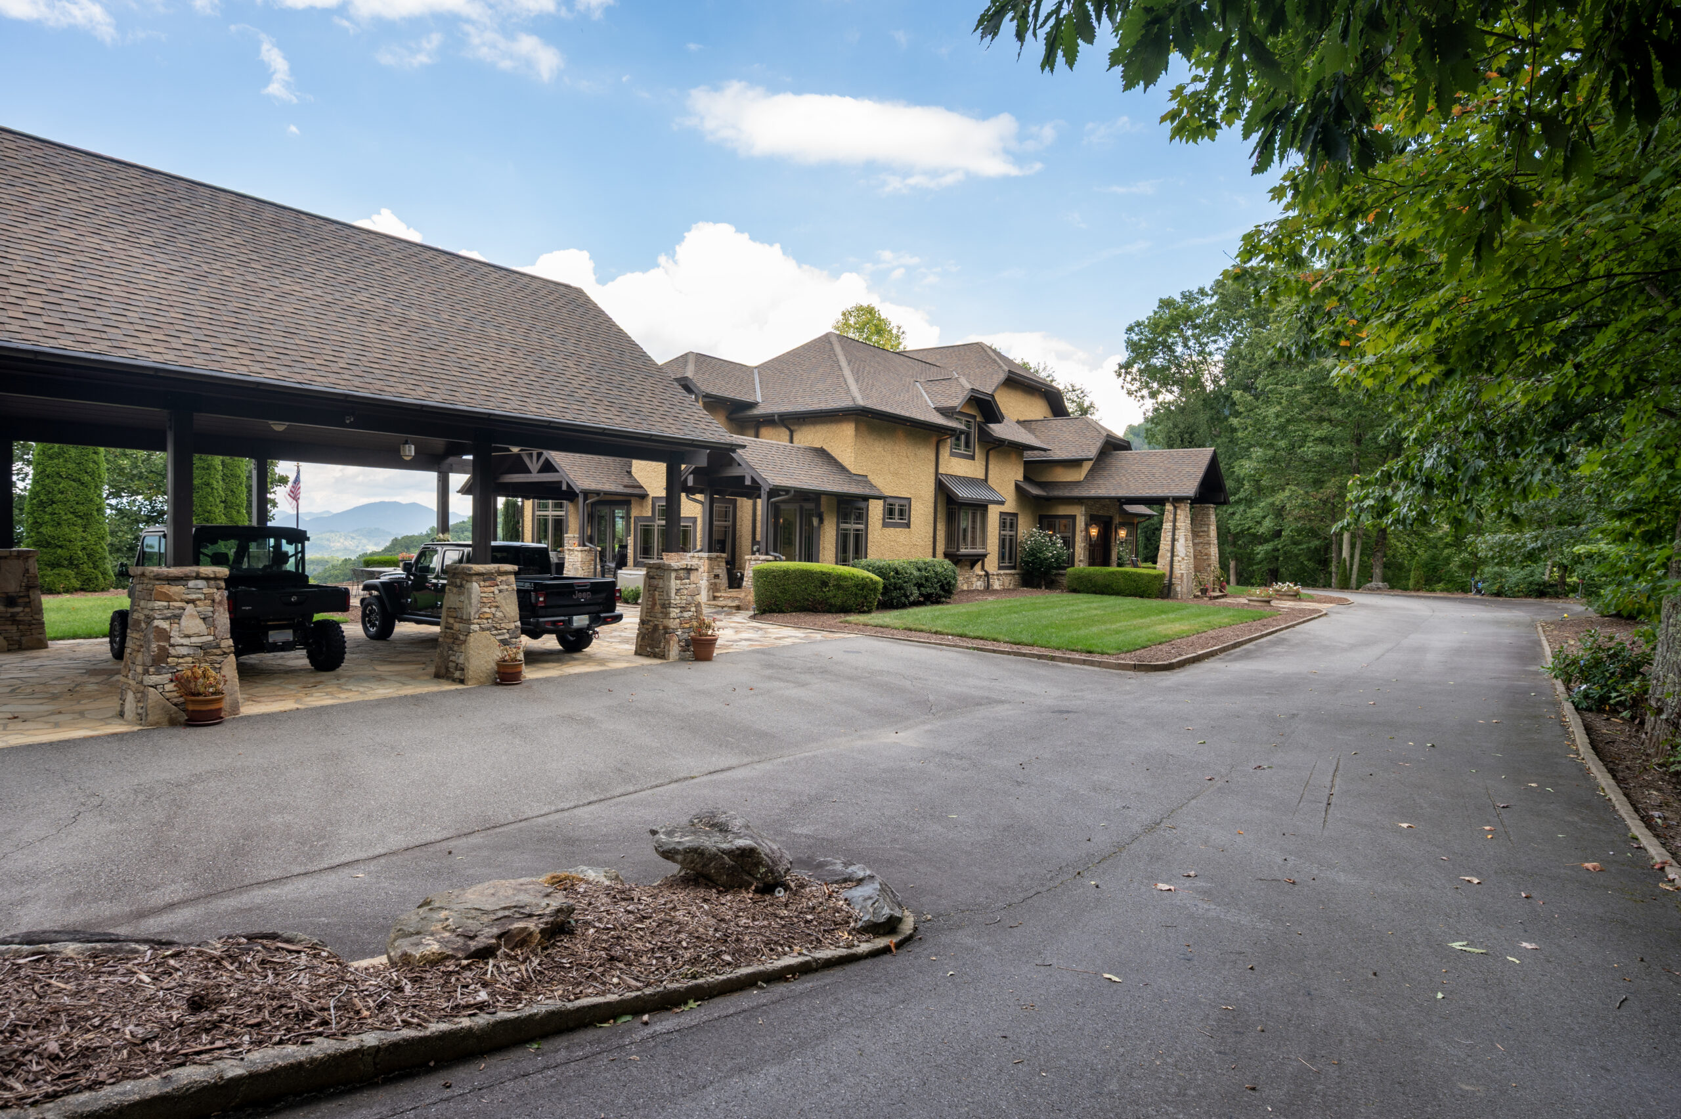
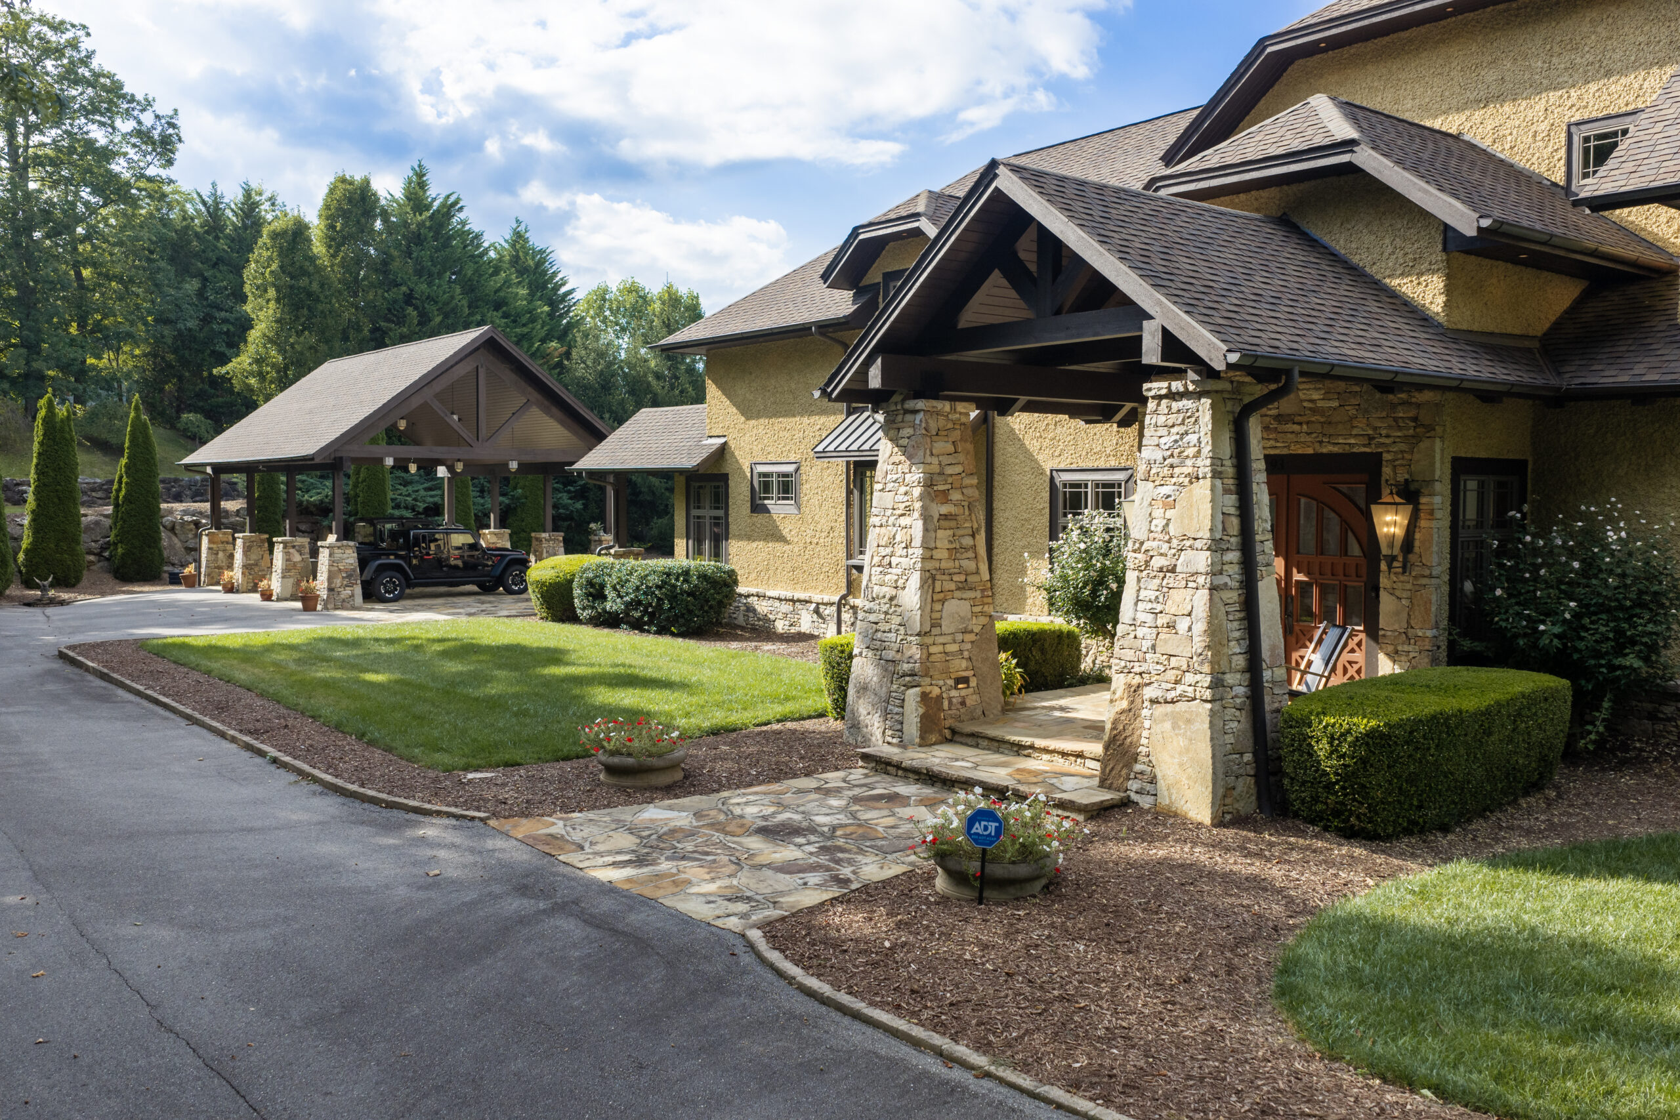
Two gated entrances, including a keypad-entry main gate, give the home a sense of arrival and genuine seclusion.

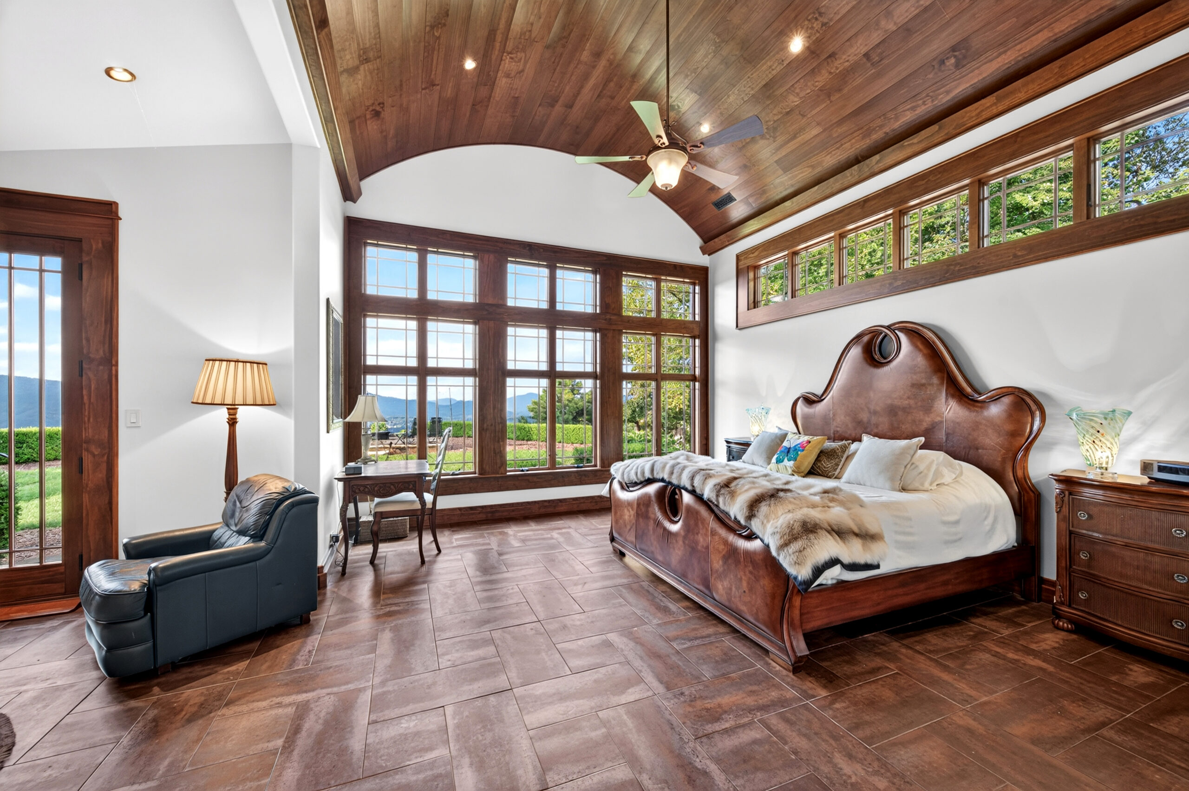
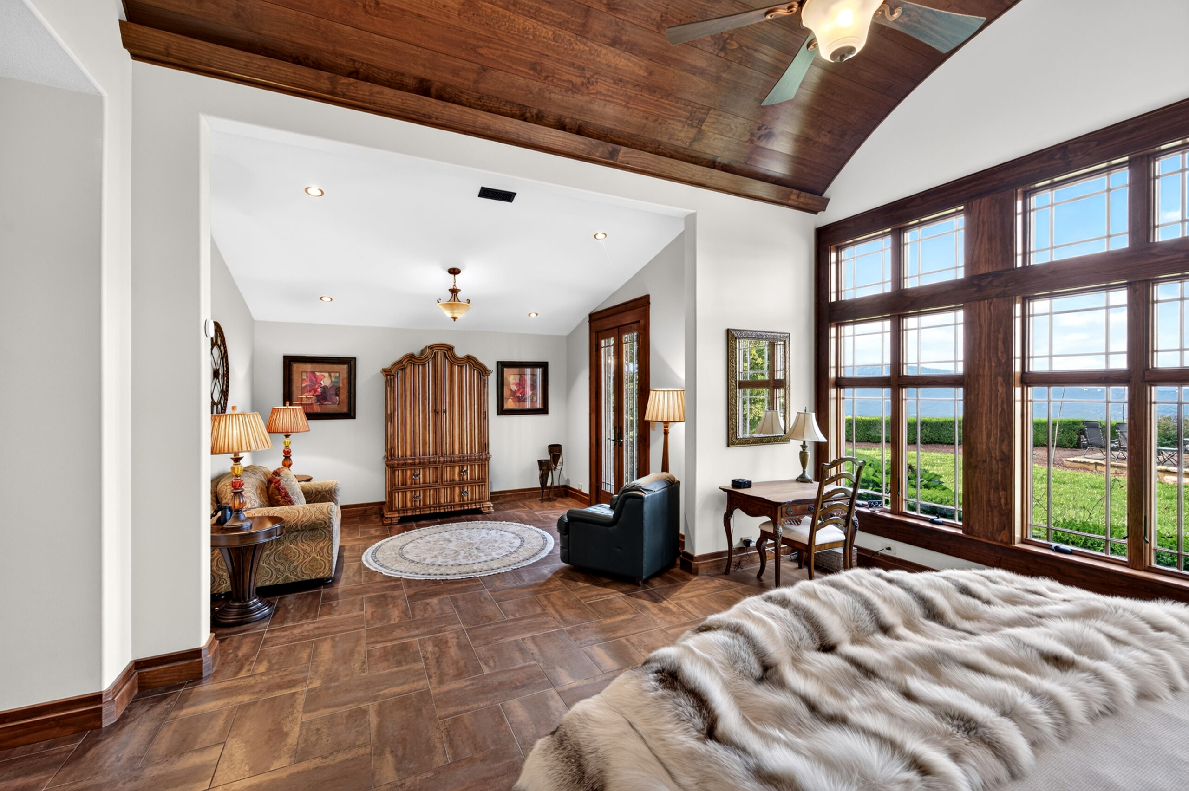
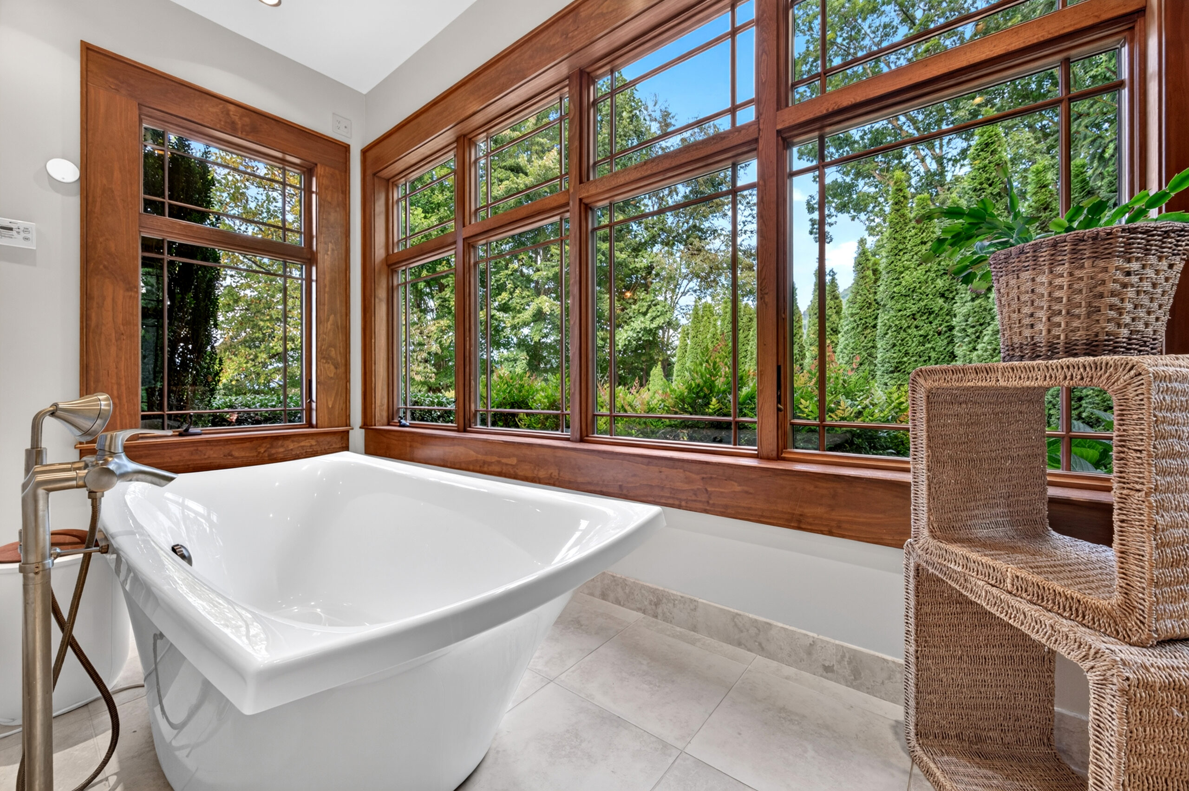
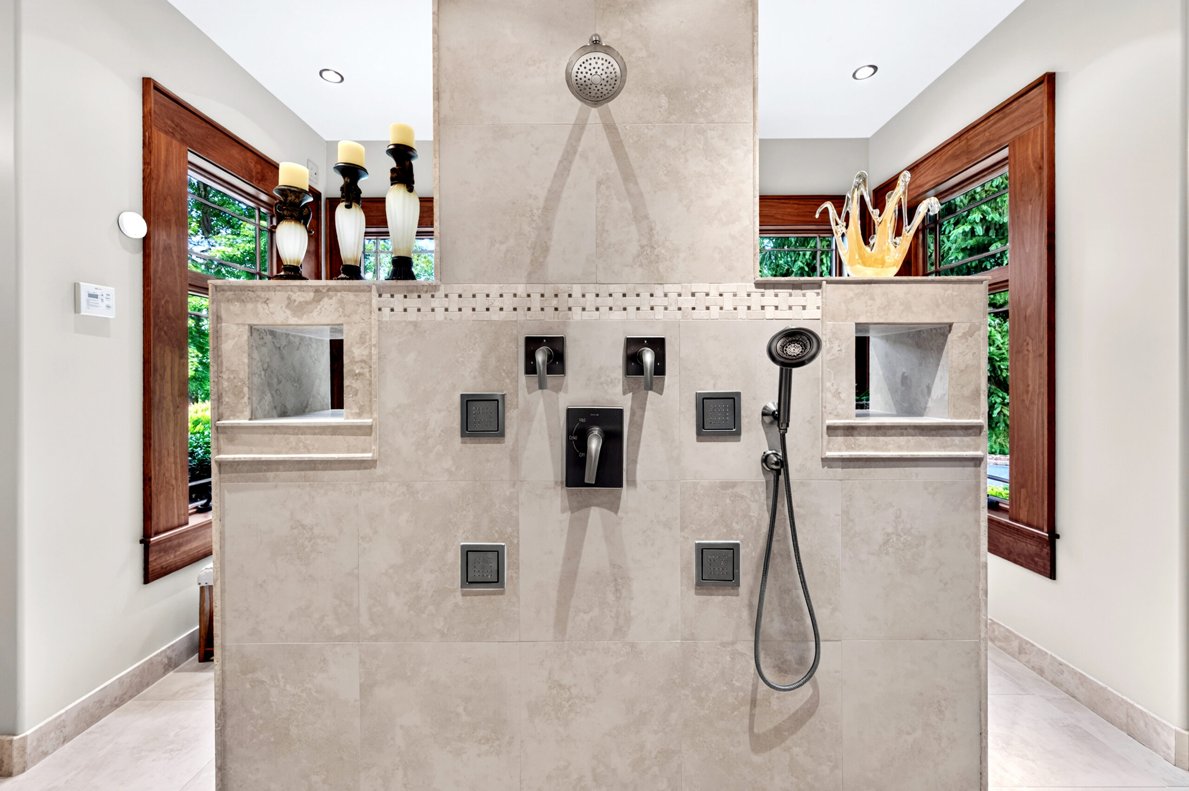
The primary suite
A Main-Level Retreat
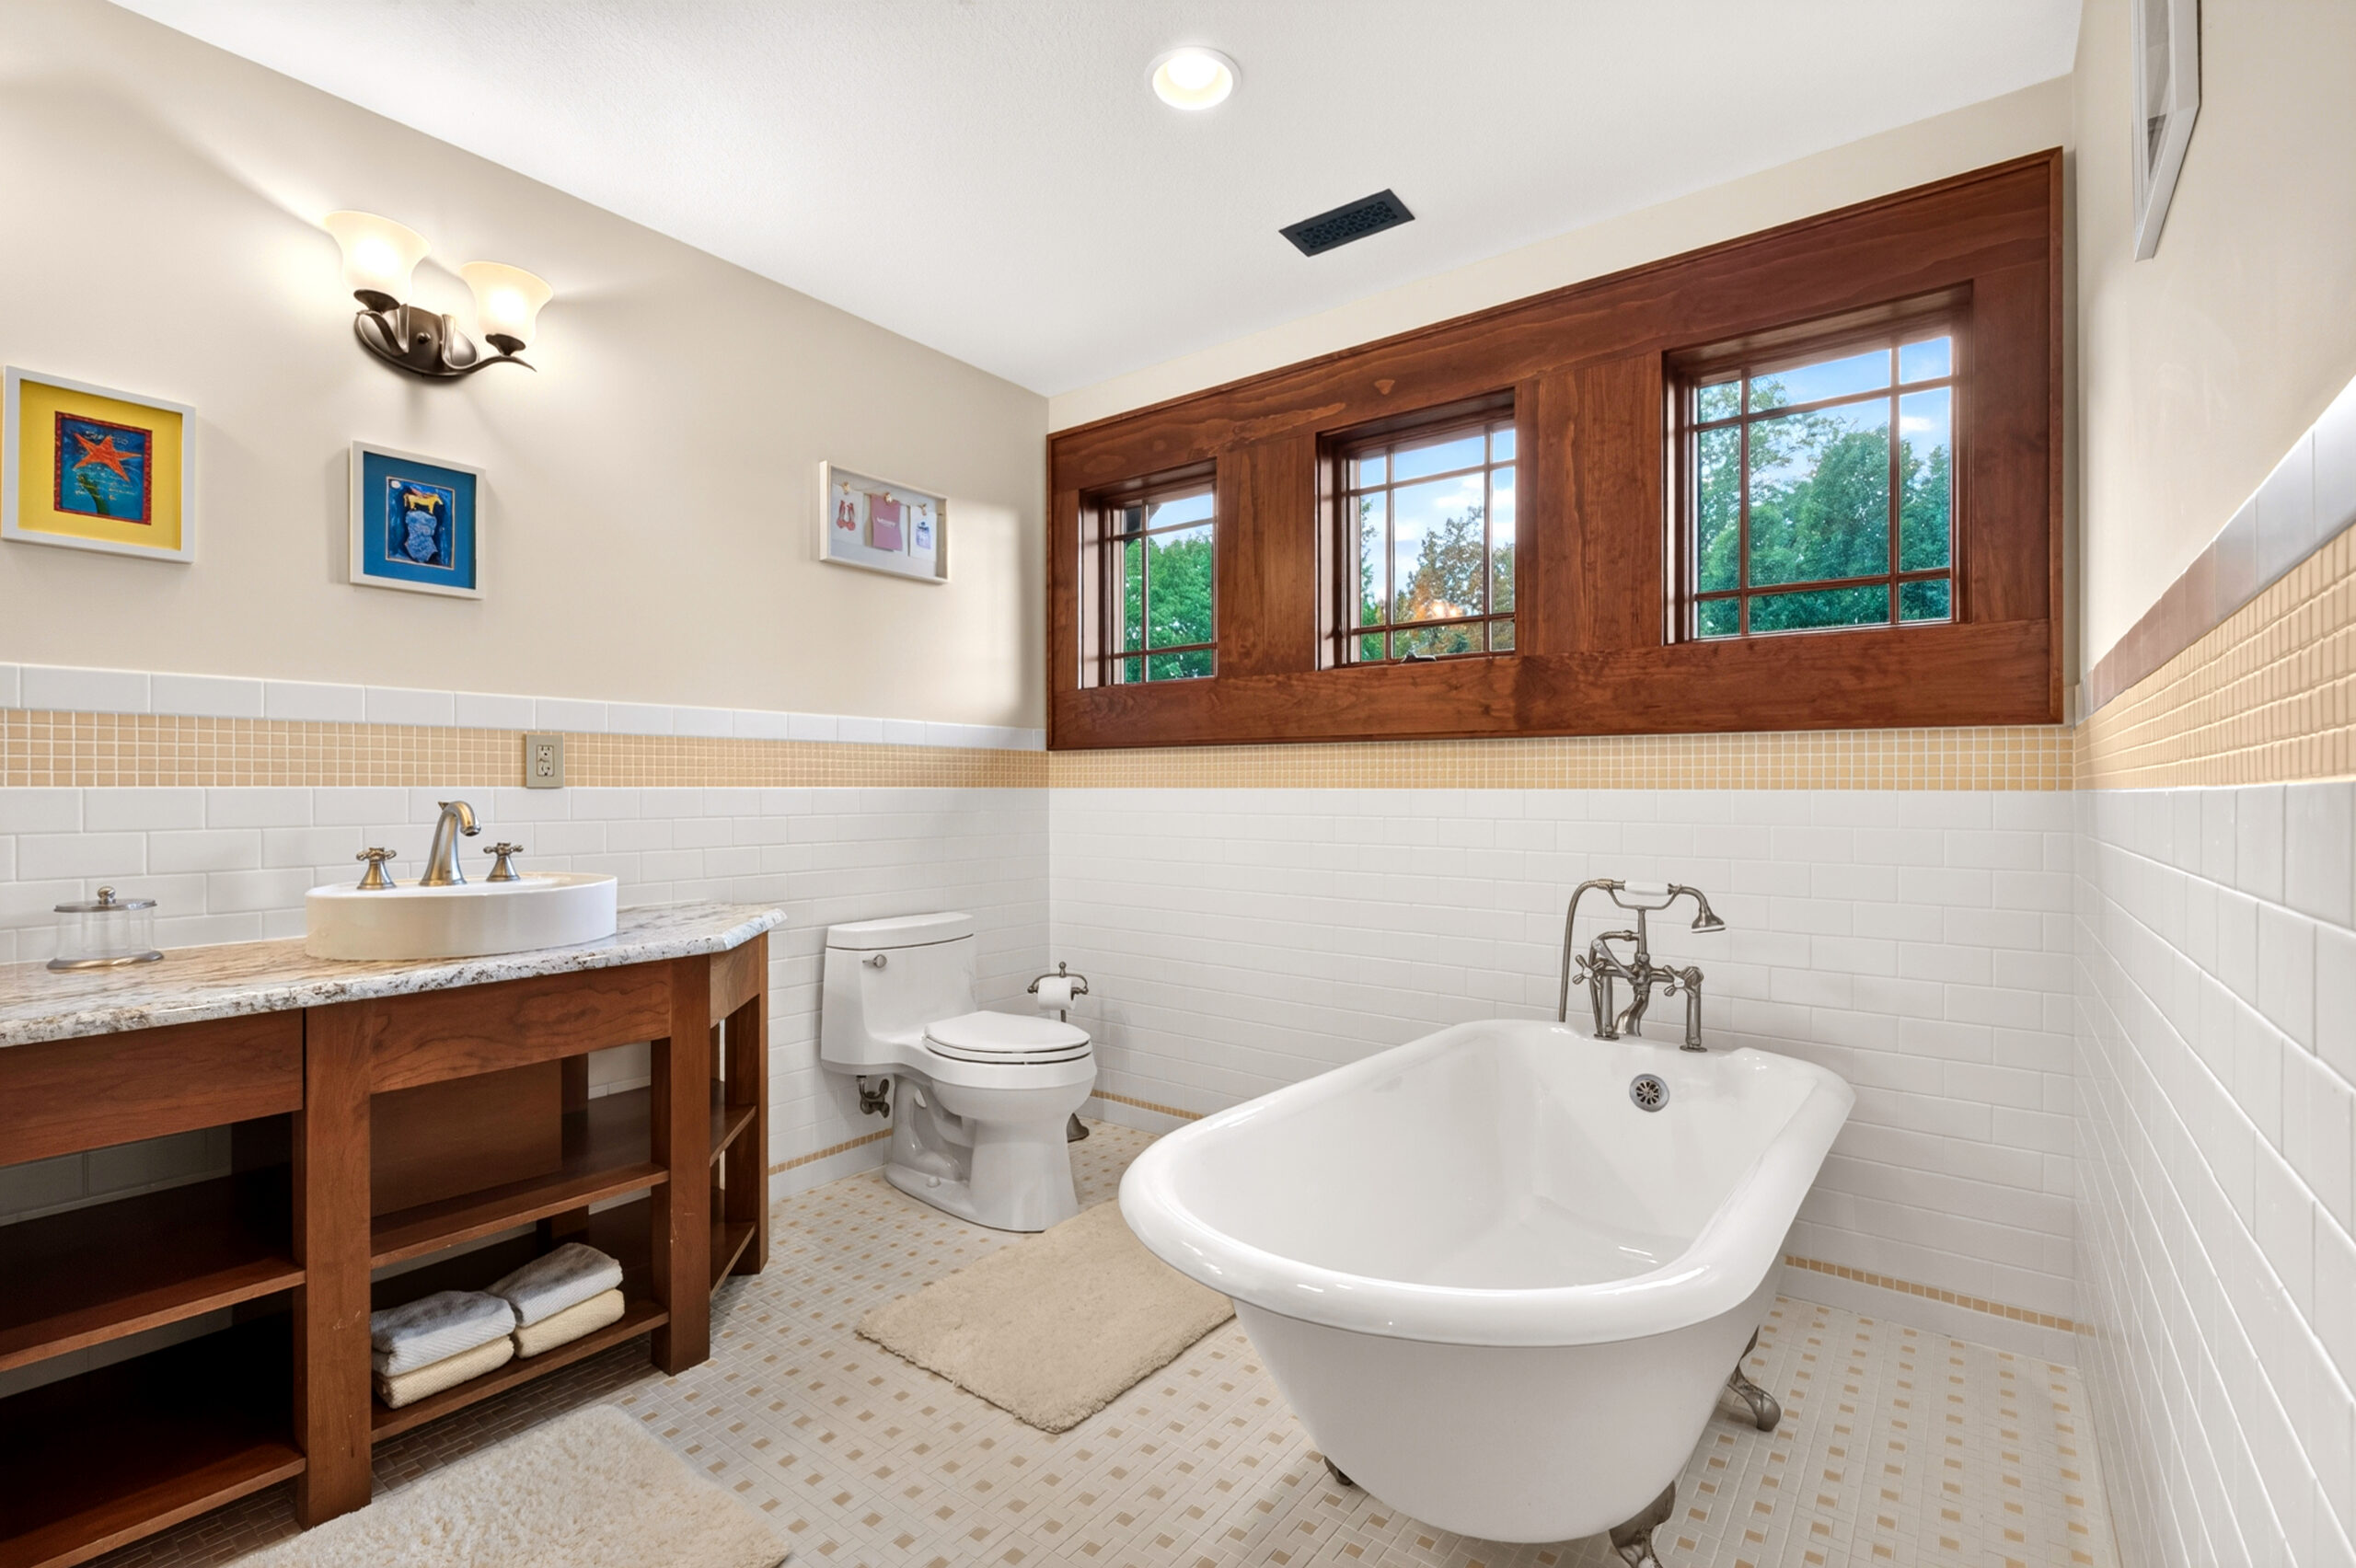
The primary suite offers a private sitting area, a large walk-in closet, and a spa-inspired bath with dual vanities, separate water closets, and a soaking tub positioned for panoramic views.
The open shower features body sprays, a ceiling-mounted rain head, and multiple showerheads, and radiant-heated Italian porcelain tile keeps the floors warm underfoot.
The Kitchen
Built for Serious Cooking
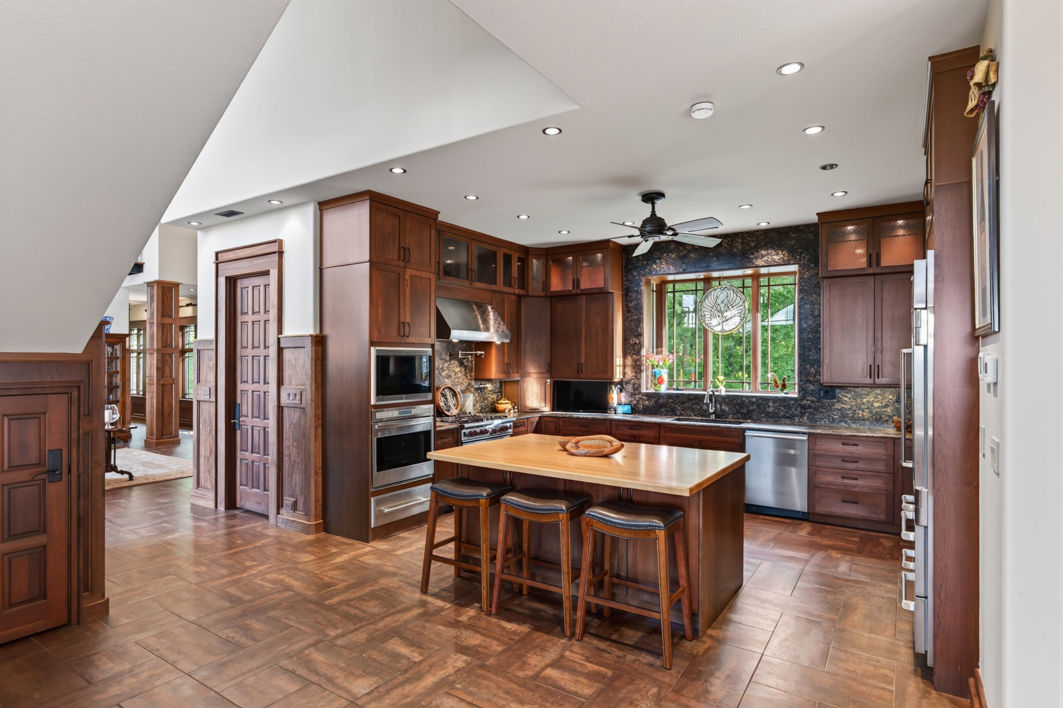
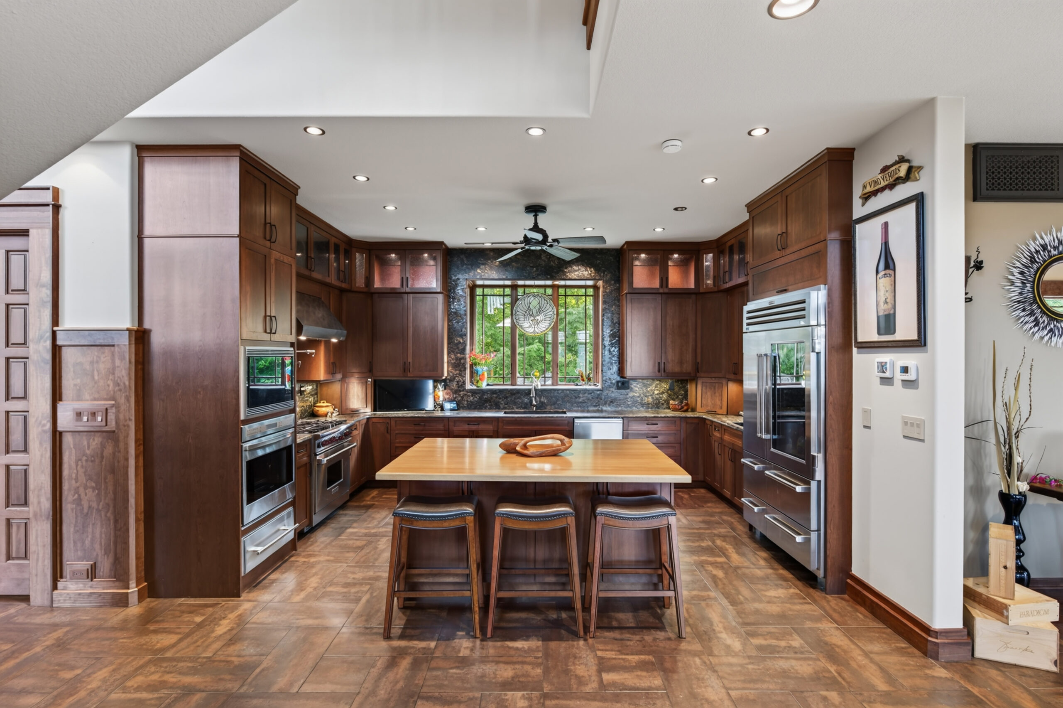
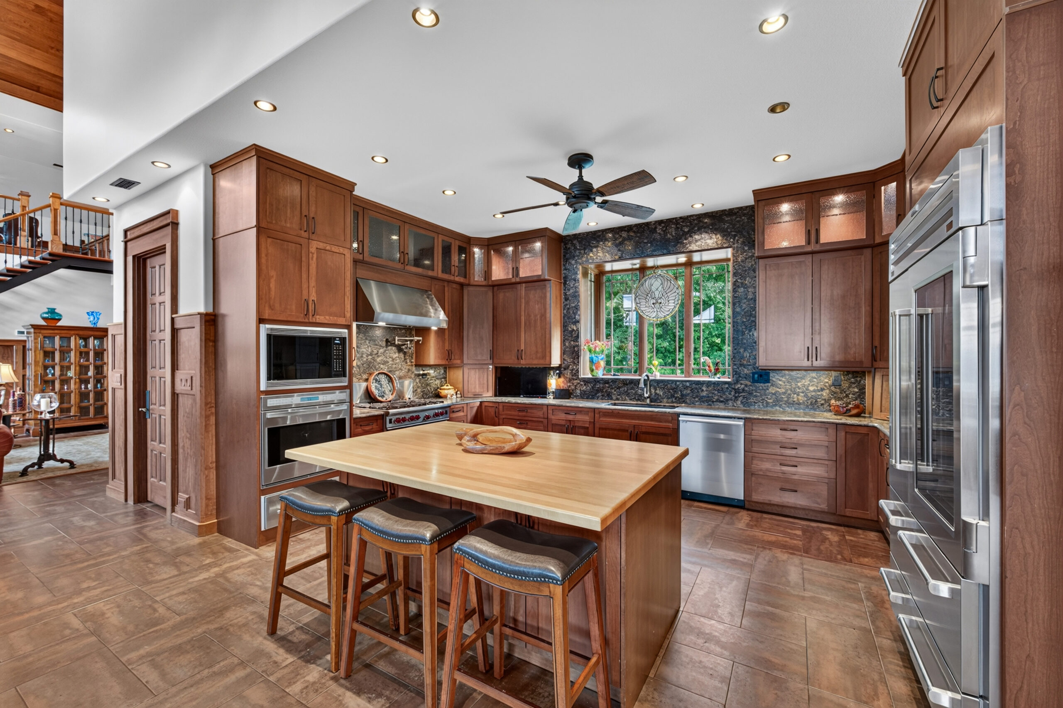
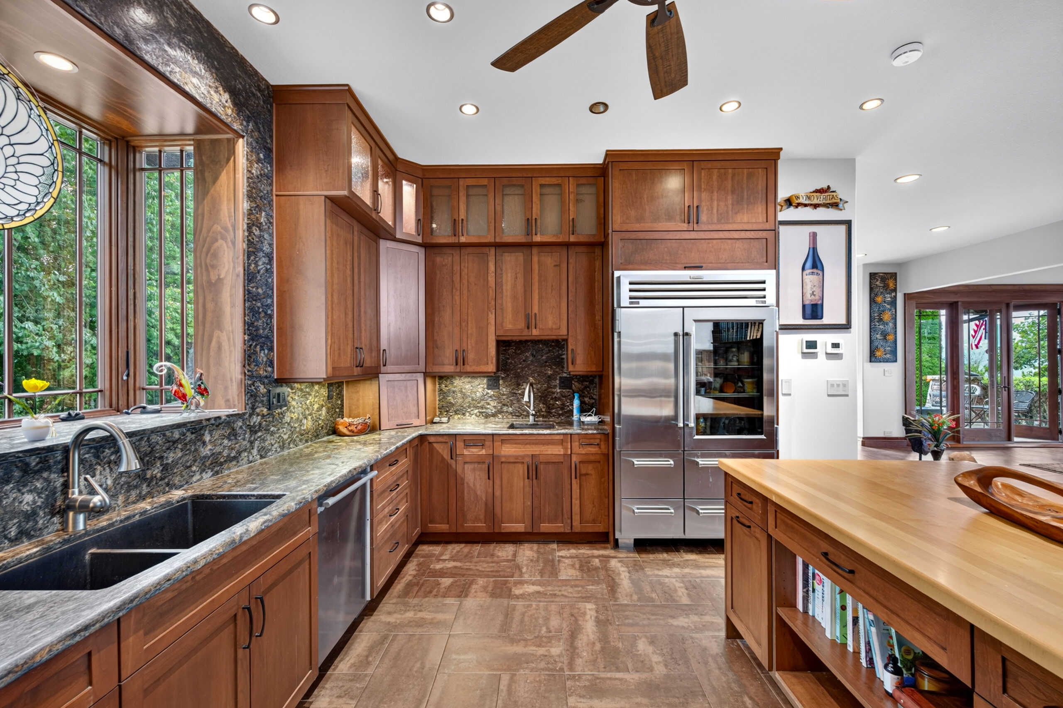
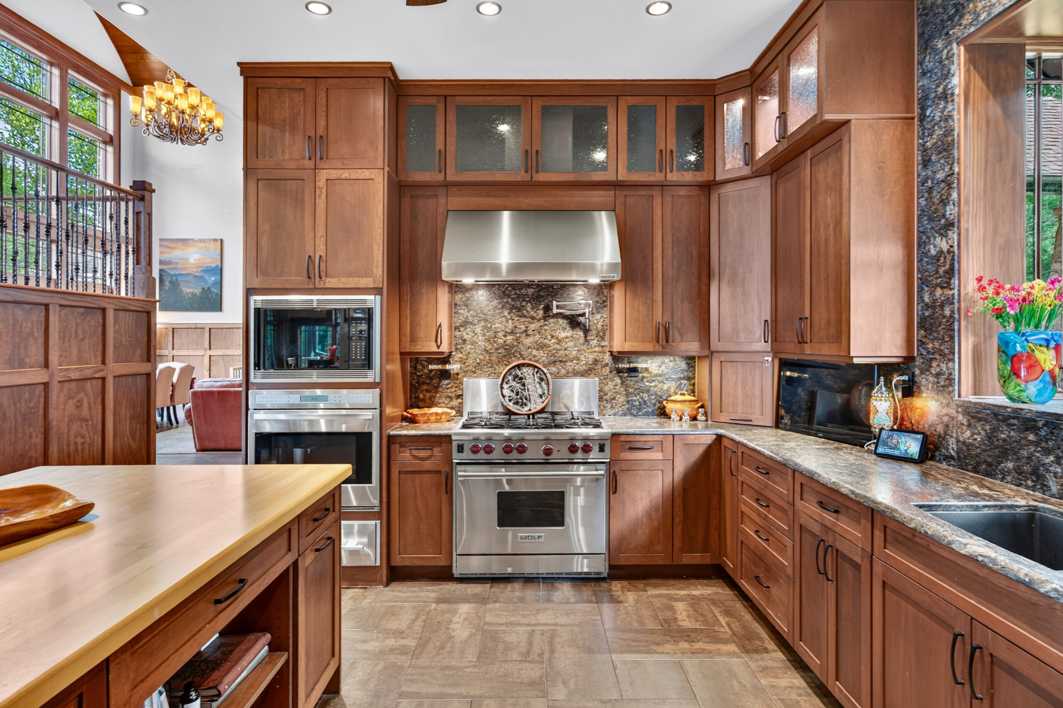
A true chef’s kitchen with Sub-Zero and Wolf appliances, leathered granite, a pot filler above the range, solid cherry cabinetry, and a movable center island that adapts to everyday meals or a full house of guests.
Sub-Zero refrigeration
Wolf range
Leathered granite
Solid cherry cabinetry
The Upper Level
Private Space for Everyone
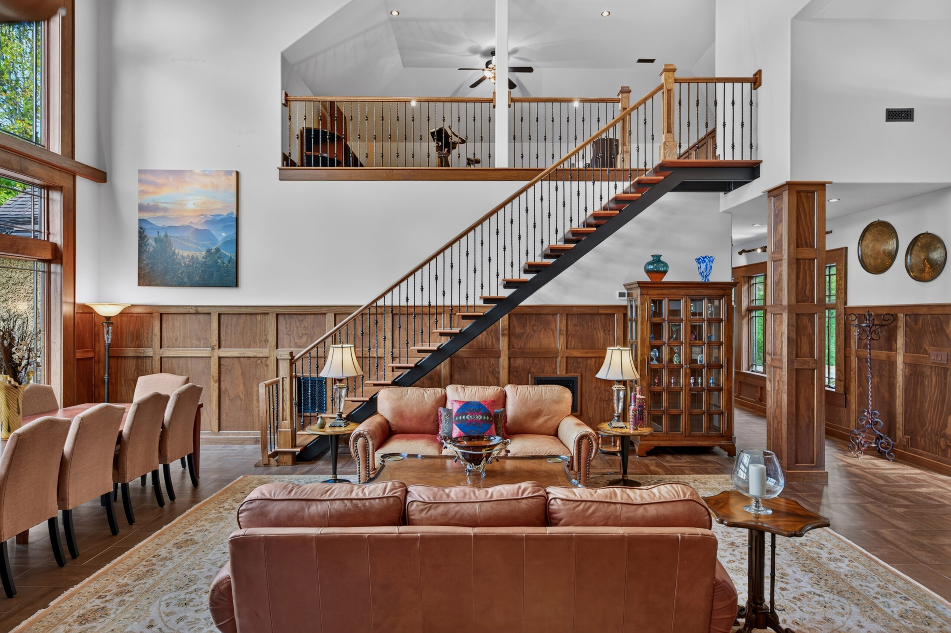
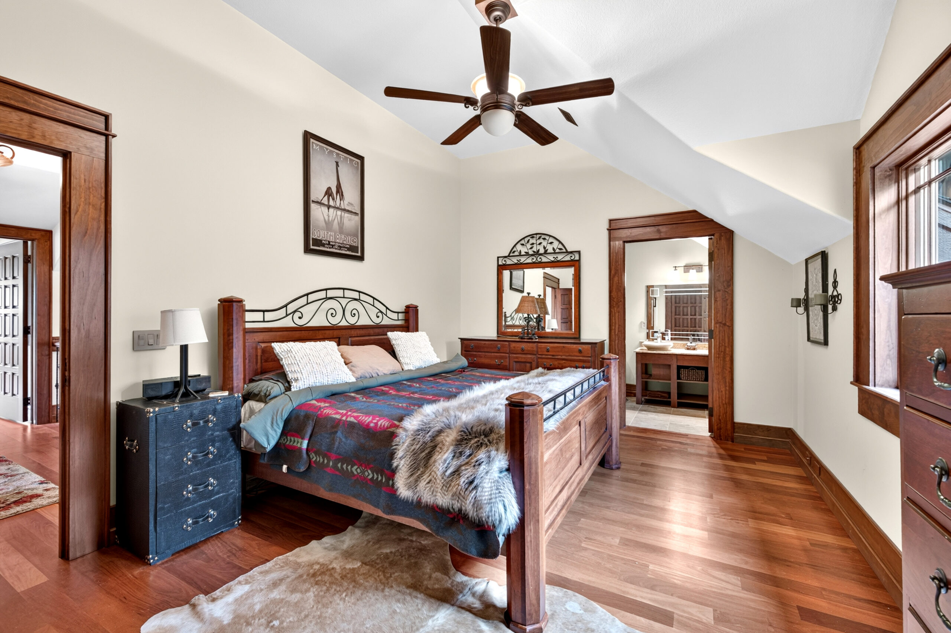
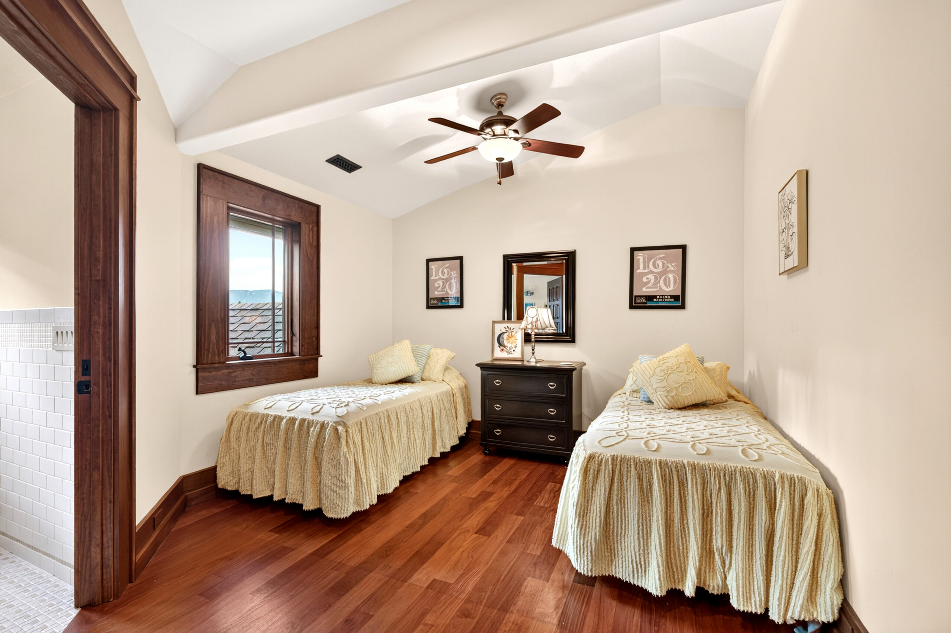
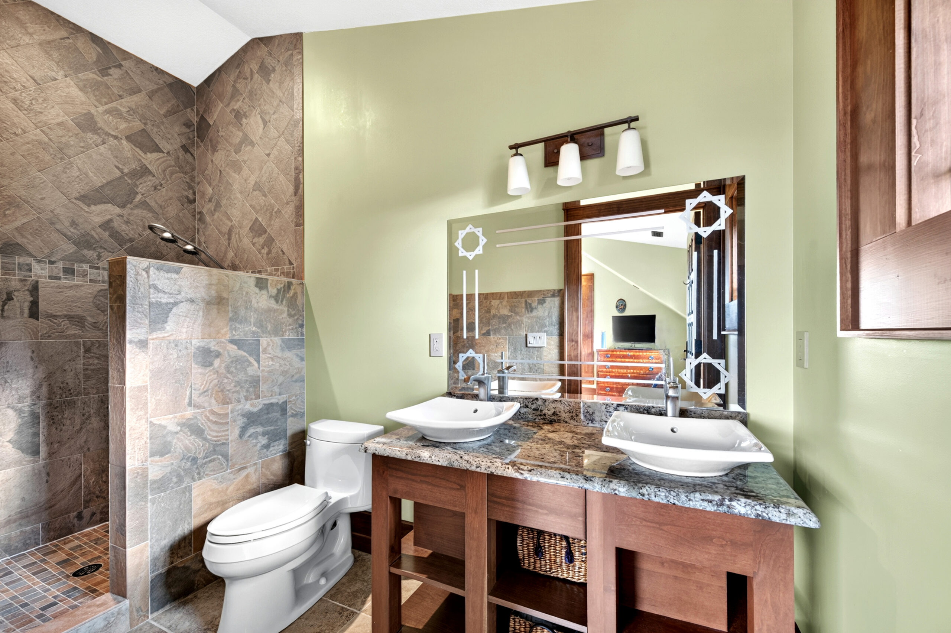
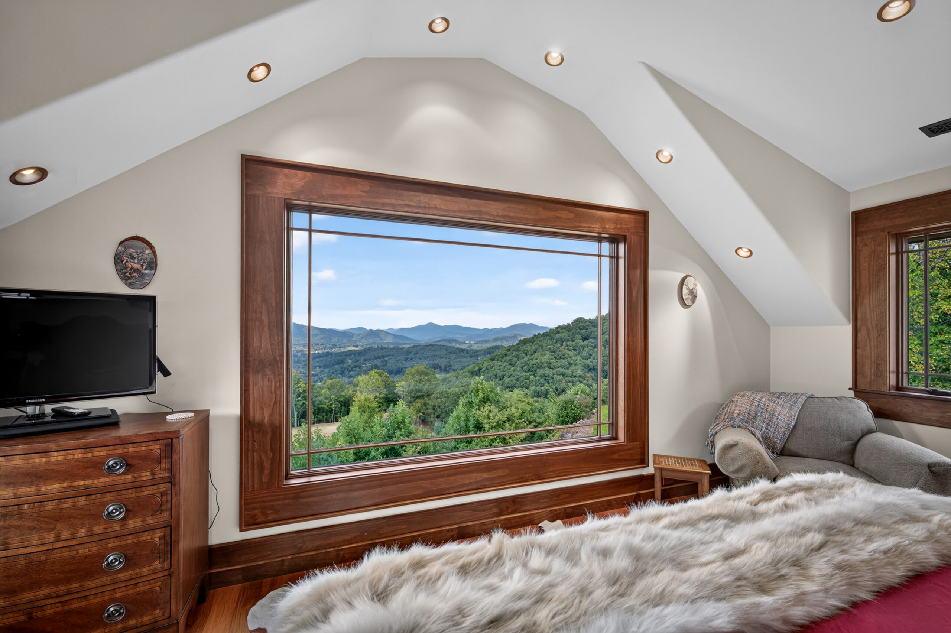
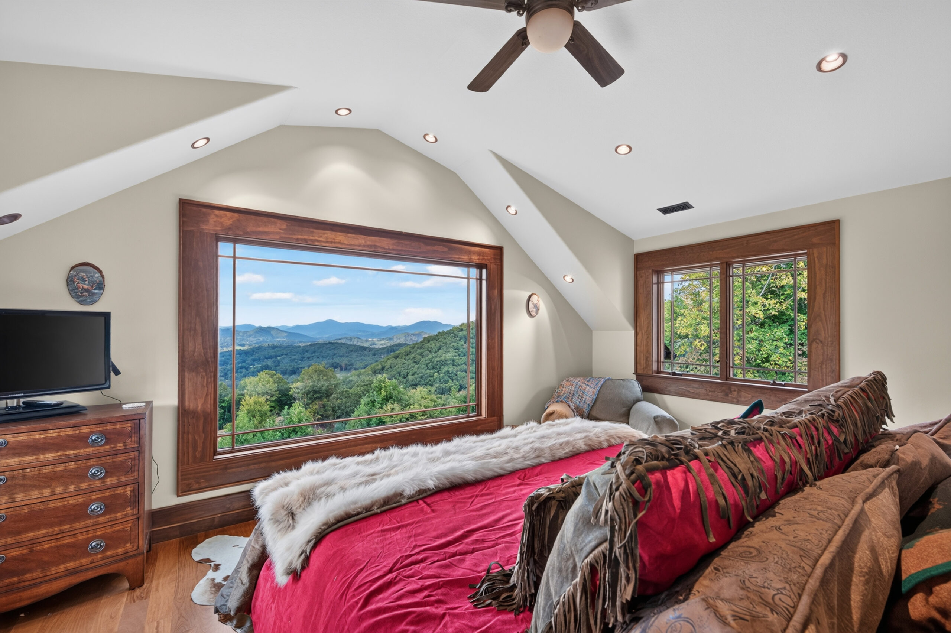
Three ensuite bedrooms give guests their own retreat, and a versatile flex space, currently an office and exercise room, adapts to however you live and work.
Solid Brazilian cherry floors continue up the staircases and through the upper level beneath vaulted wood ceilings.
Outdoor Living
A Grand Pavilion with a View
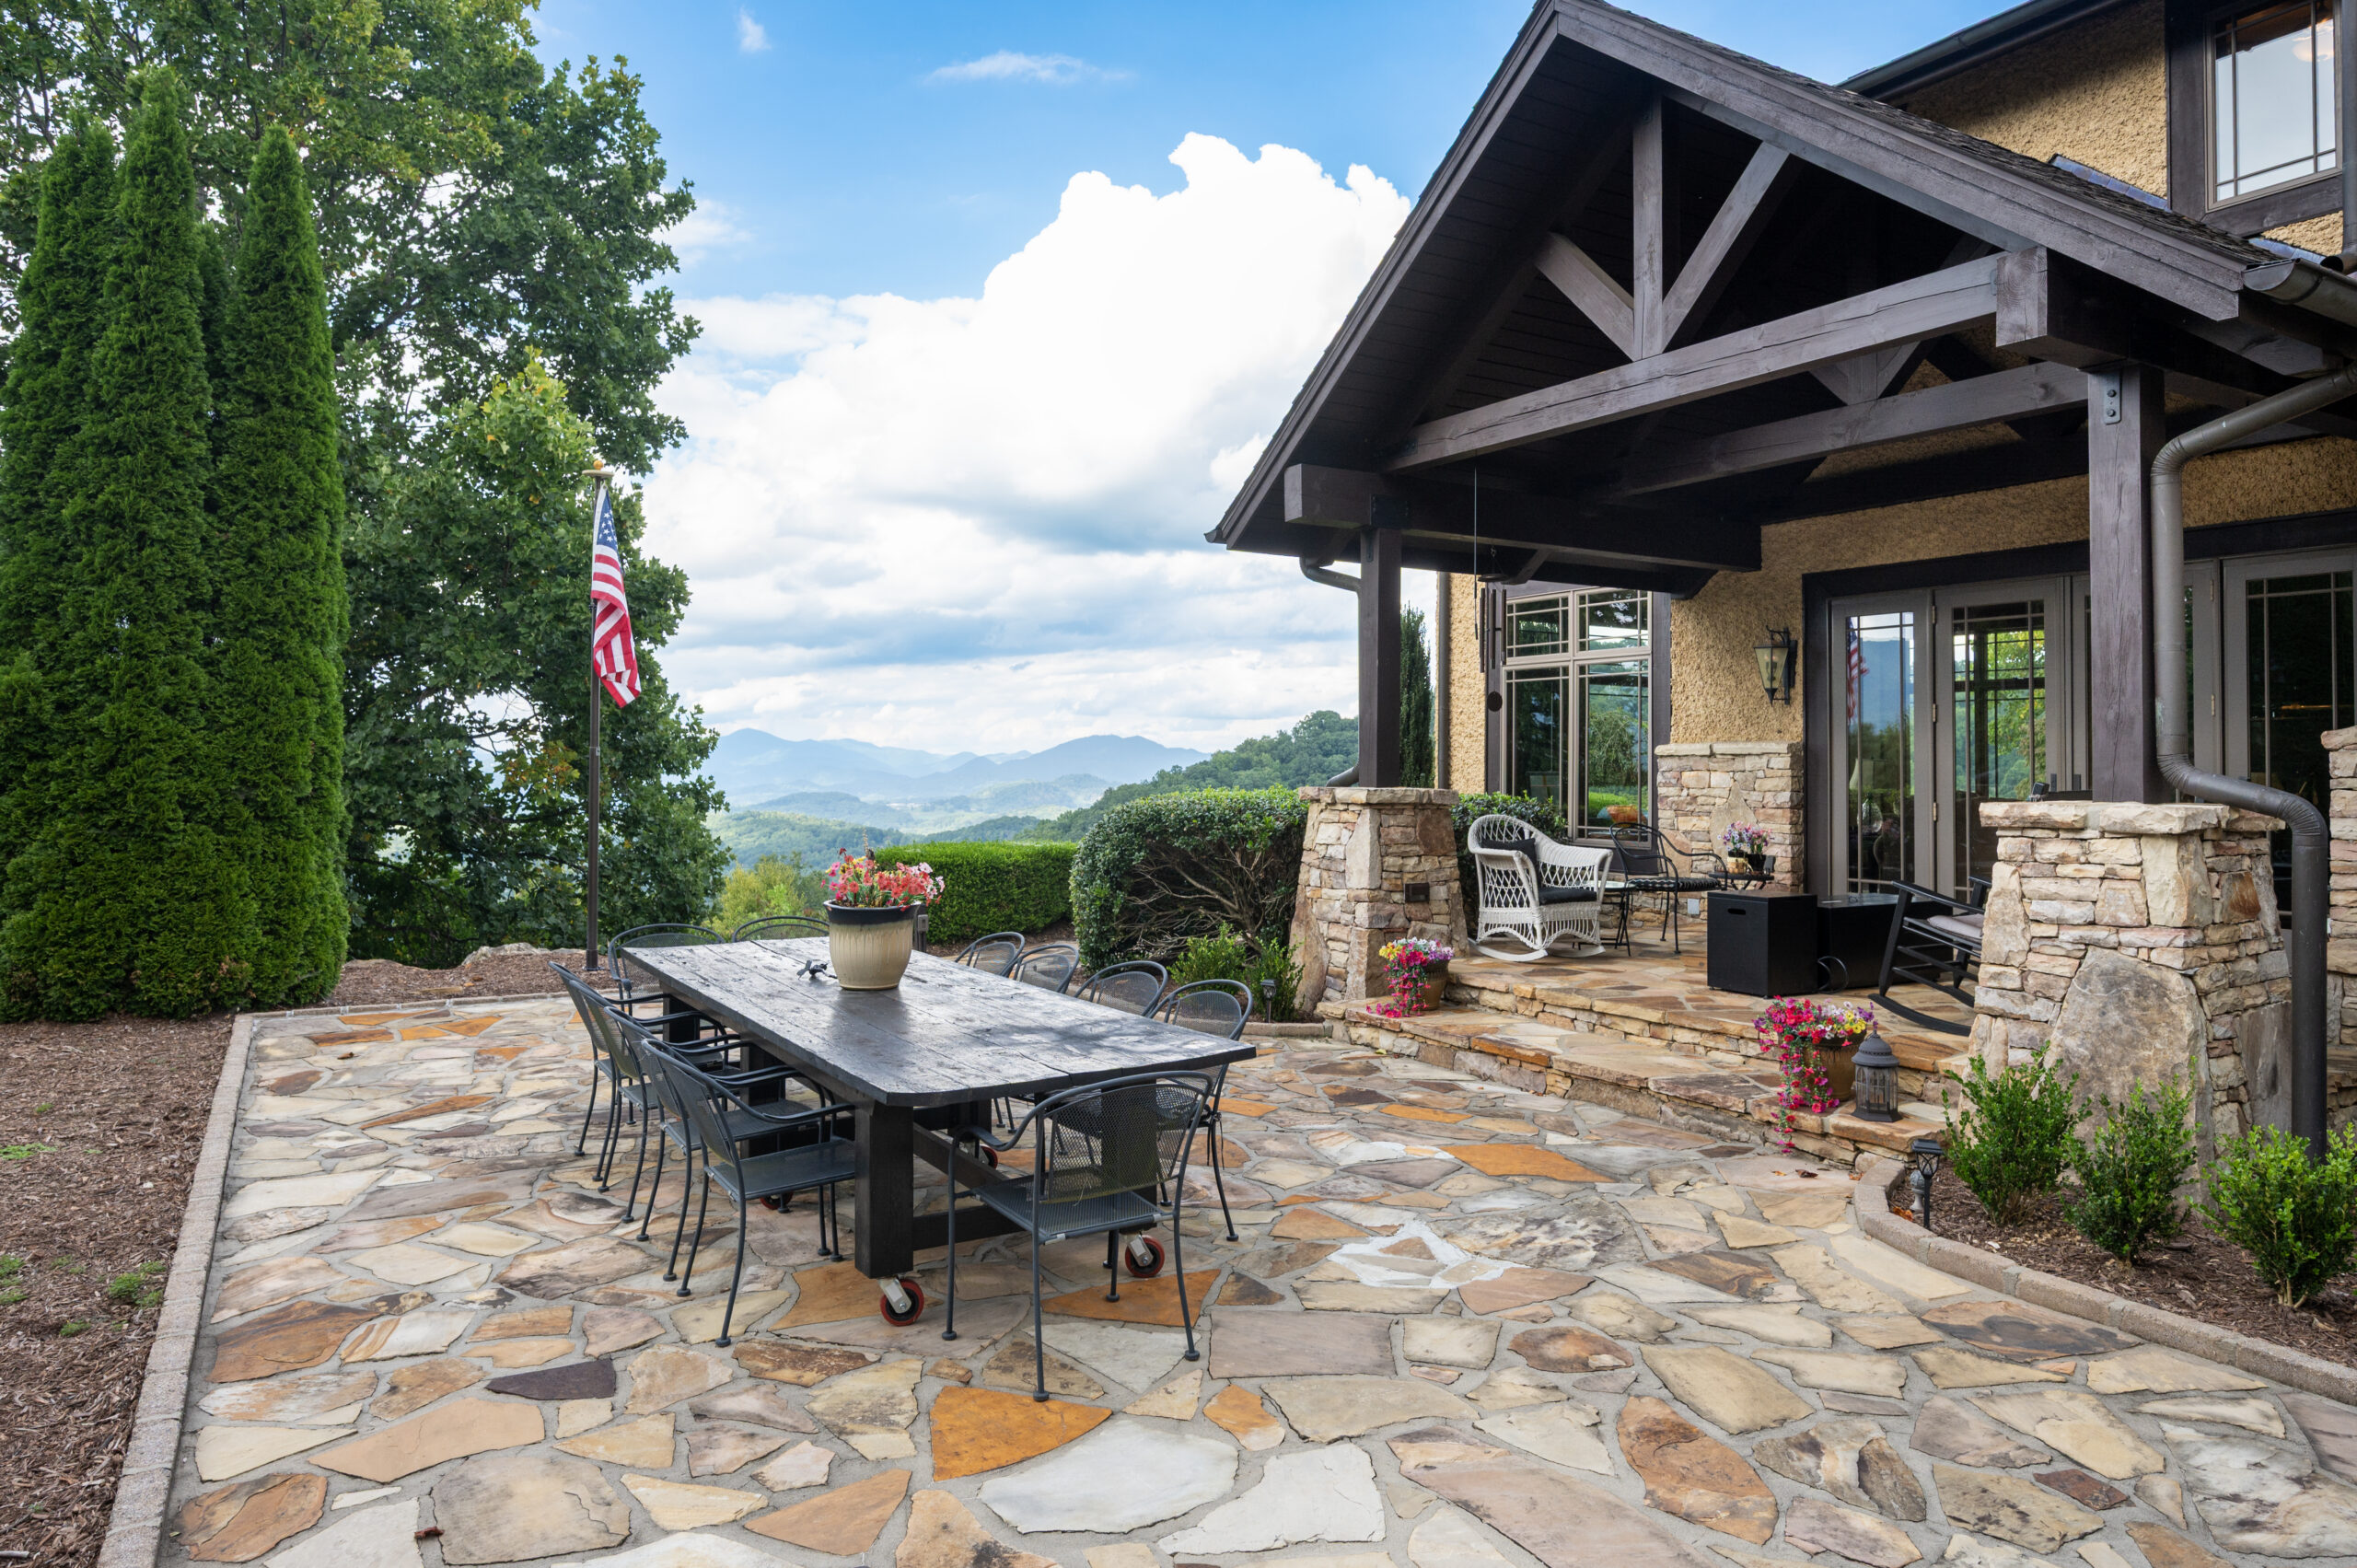
A large, flat, landscaped yard, multiple gathering areas, a fire pit, and a grand pavilion suited to entertaining, special events, or quiet evenings with the view. The pavilion could also be converted into a 3-car garage.
Thoughtfully Built, Carefully Maintained
COMFORT & SYSTEMS
- Two new 4-ton, 17 SEER dual-fuel zoned HVAC systems
- 3-zone radiant floor heat on the main level
- Instant and hybrid heat pump water heaters
- Whole-house Hide-A-Hose central vacuum
FINISHES
- Radiant-heated Italian porcelain tile, main level
- Solid Brazilian cherry floors and staircases
- Vaulted wood ceilings
- Andersen 400 Series windows
PEACE OF MIND
- Two gated entrances, keypad entry at main gate
- ADT security with smoke and fire monitoring
- Quarterly Terminix service since 2009
- Radon: 0.7 pCi/L average (48-hour test)
Secluded, Not Remote
Ridge-top privacy with Waynesville's Main Street, golf, and dining close by, and Asheville within an easy drive.
- Waynesville Inn & Golf Club5 min
- Downtown Waynesville10 min
- Downtown Asheville30 min
- Asheville Regional Airport35 min
Photo Gallery
Property Location
Let's Connect
Schedule a private showing or request more information about this exceptional property.